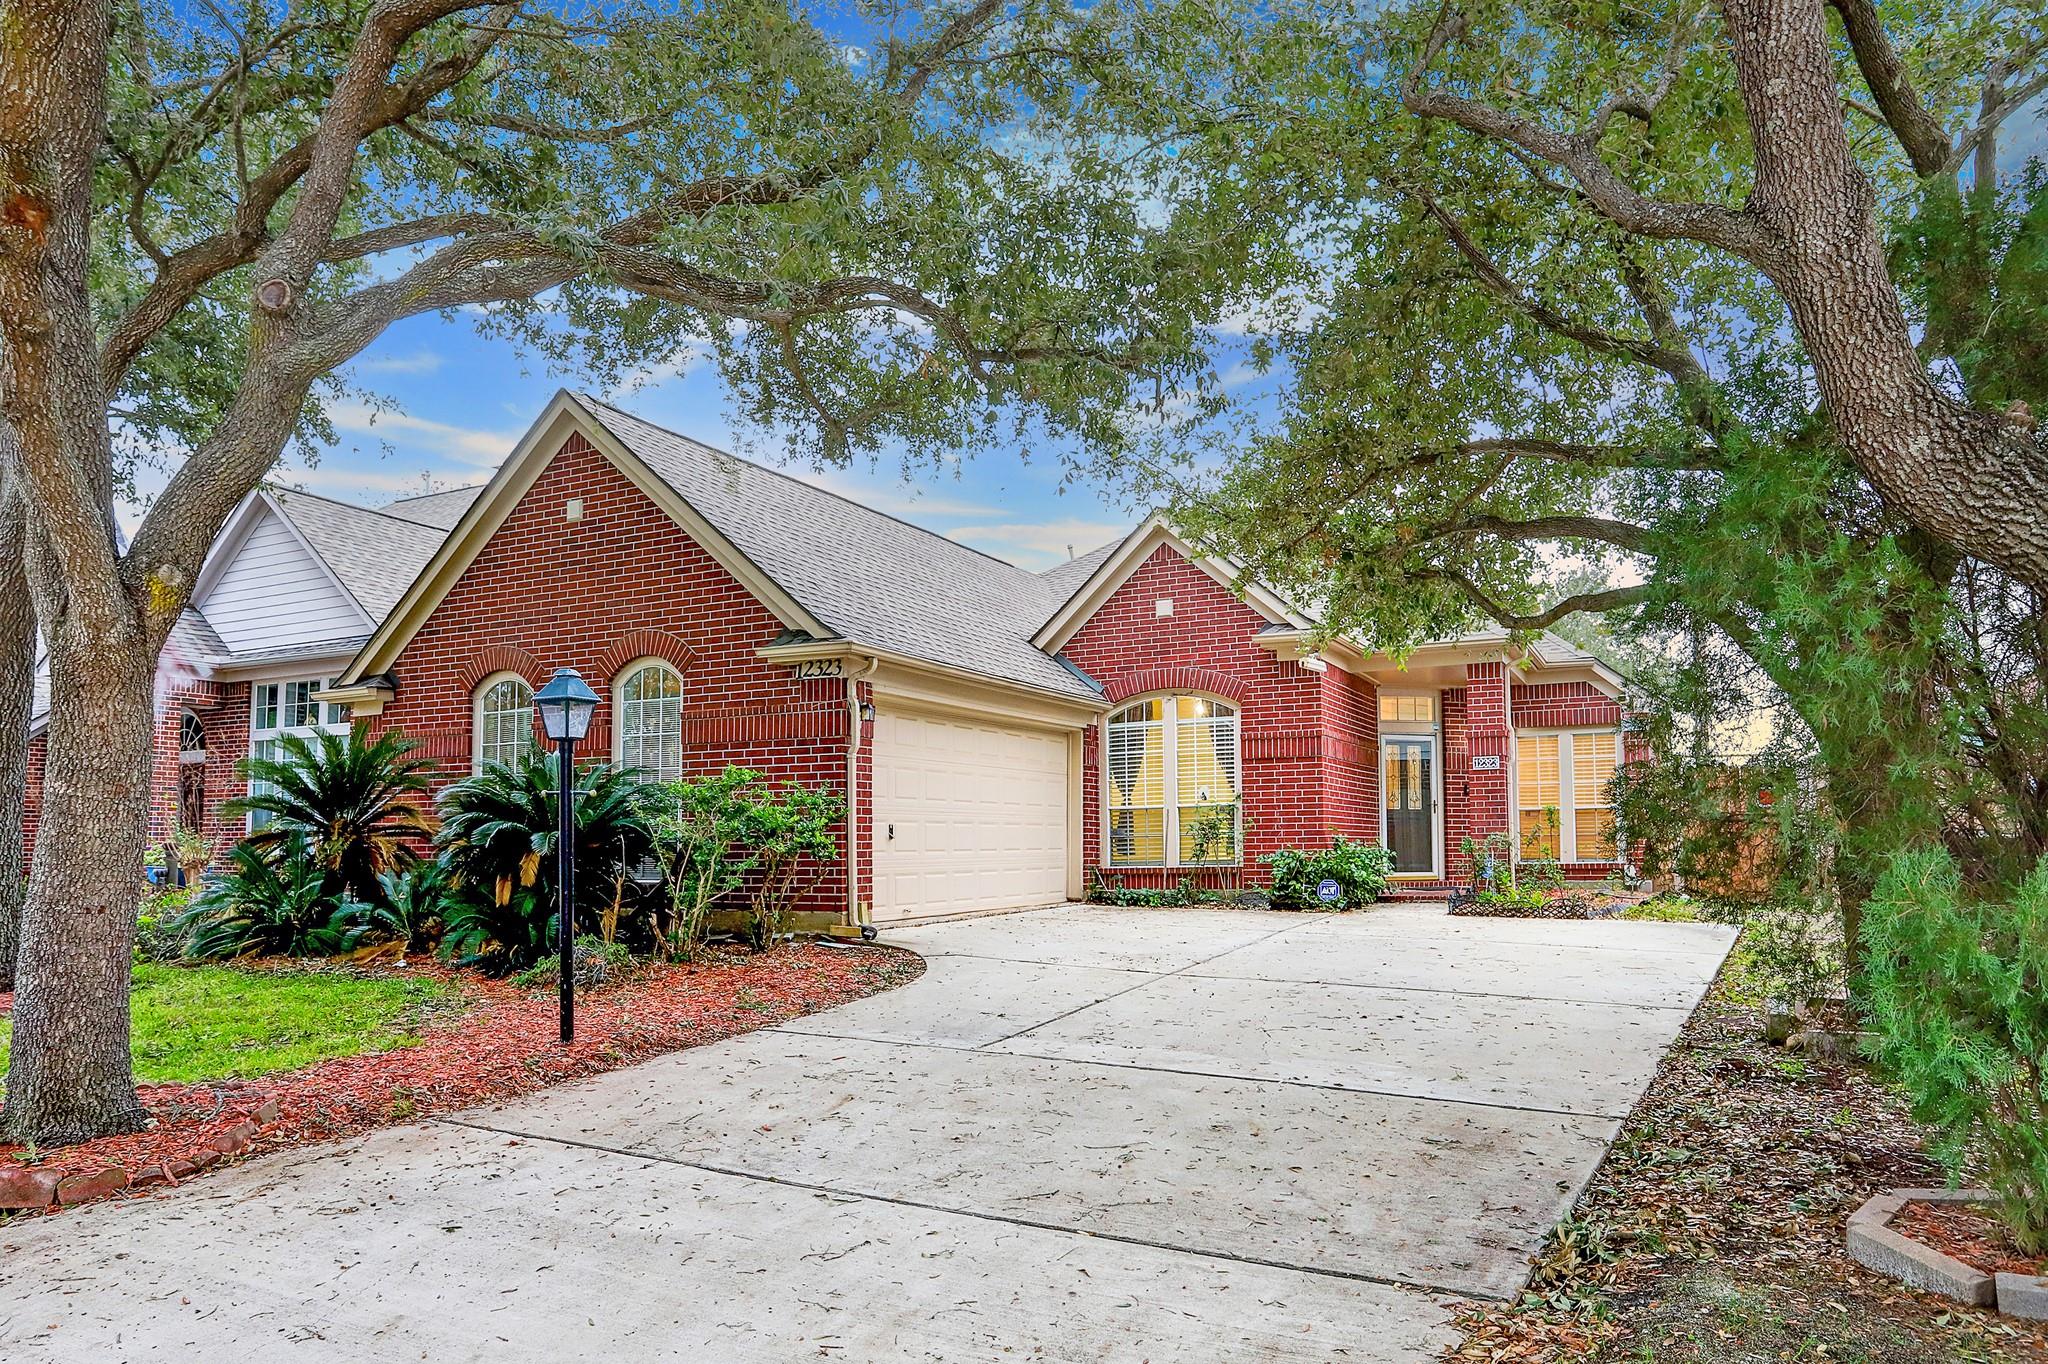
Red-brick house with a two-car garage, broad driveway, and mature oak trees.
12323 Shadowvista Drive
SEE ALL PHOTOS
Red-brick house with a two-car garage, broad driveway, and mature oak trees.
12323 Shadowvista Drive
For Lease

12323 Shadowvista Drive

12323 Shadowvista Drive, Houston, TX 77082

$2,400/month
$2,400/mo

12323 Shadowvista Drive

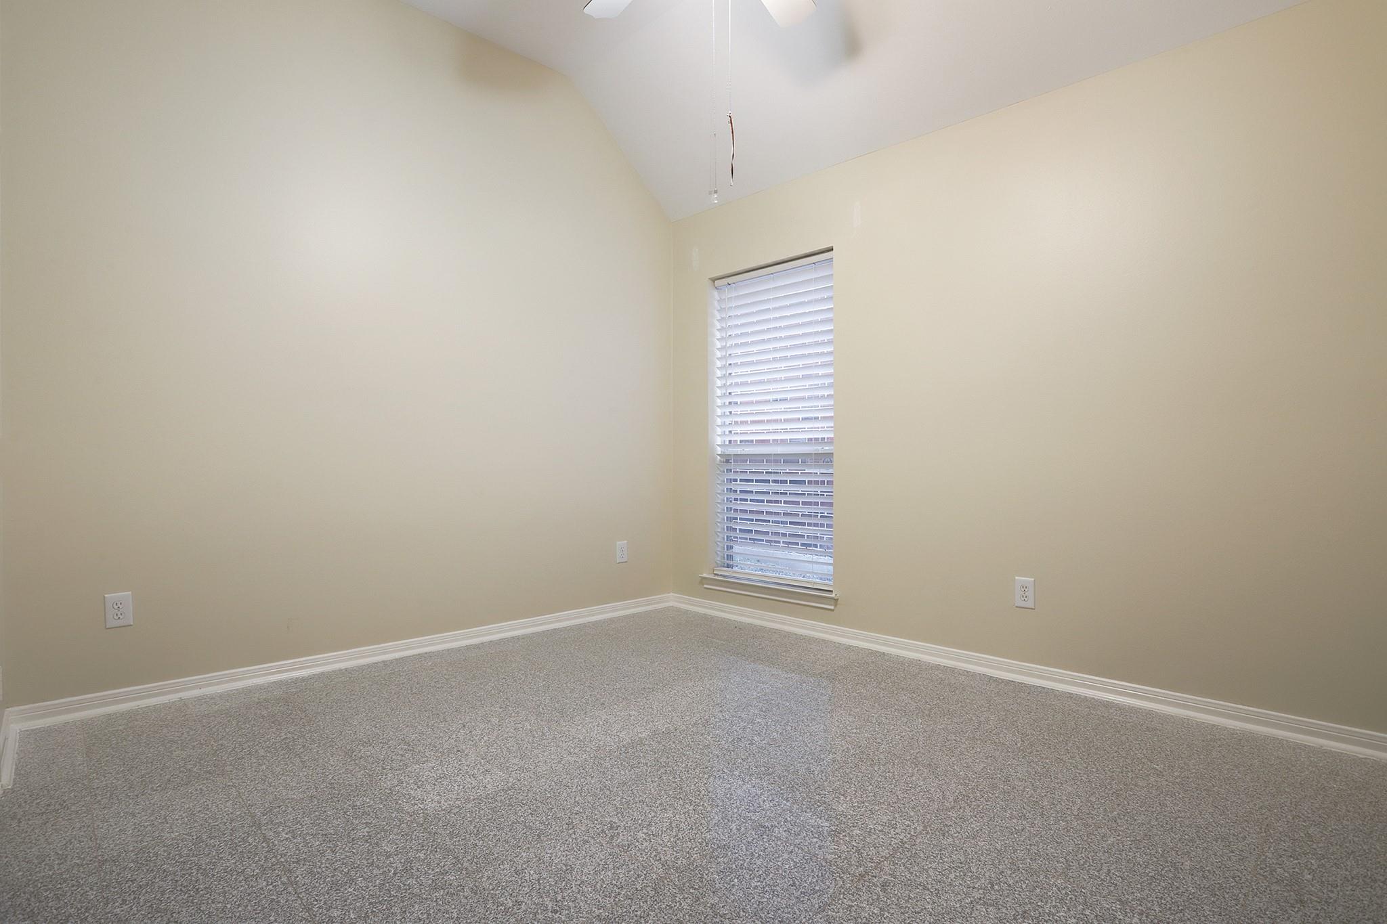
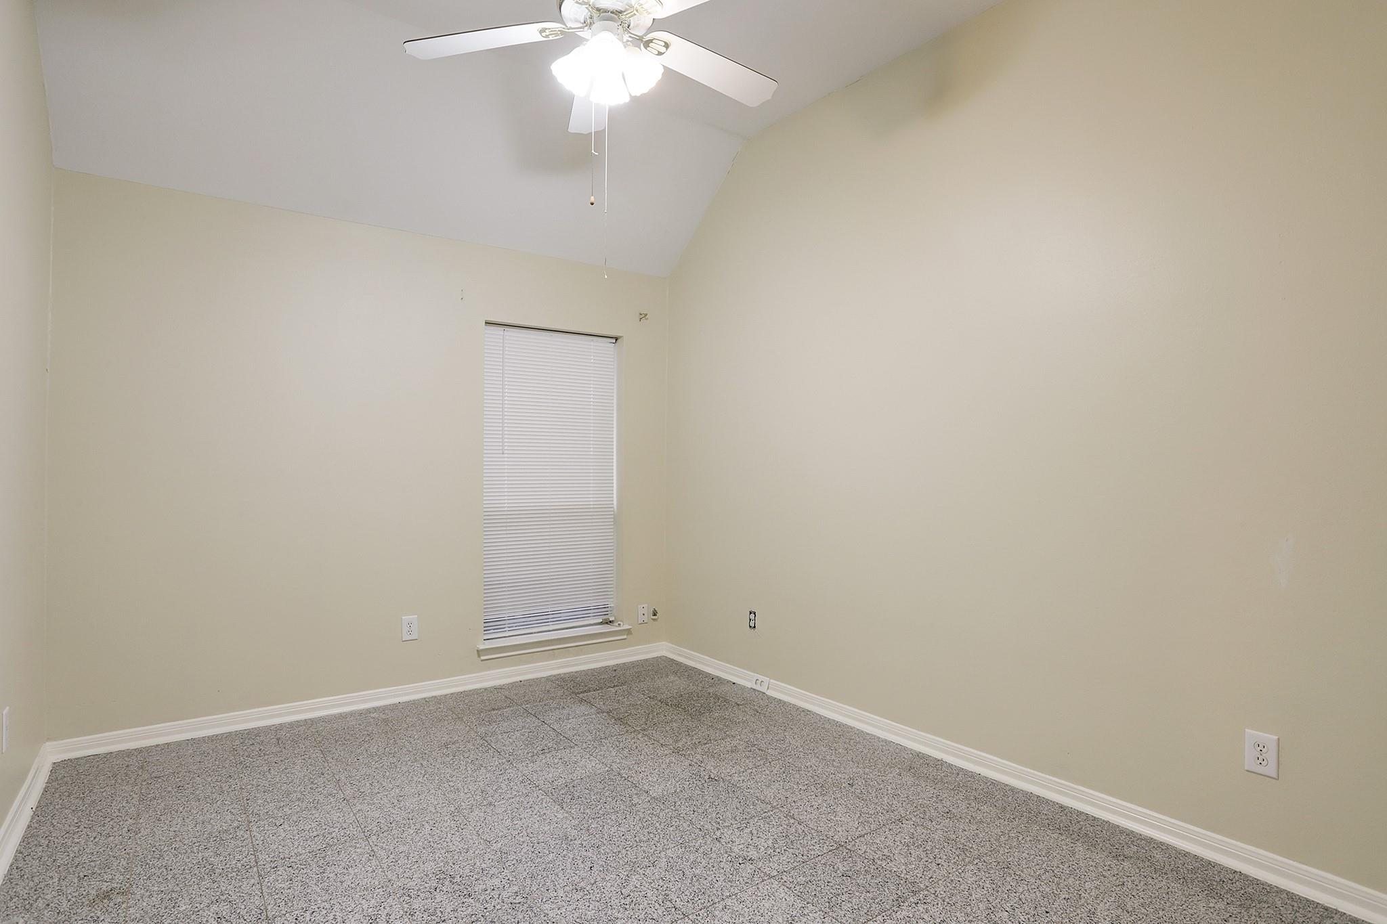
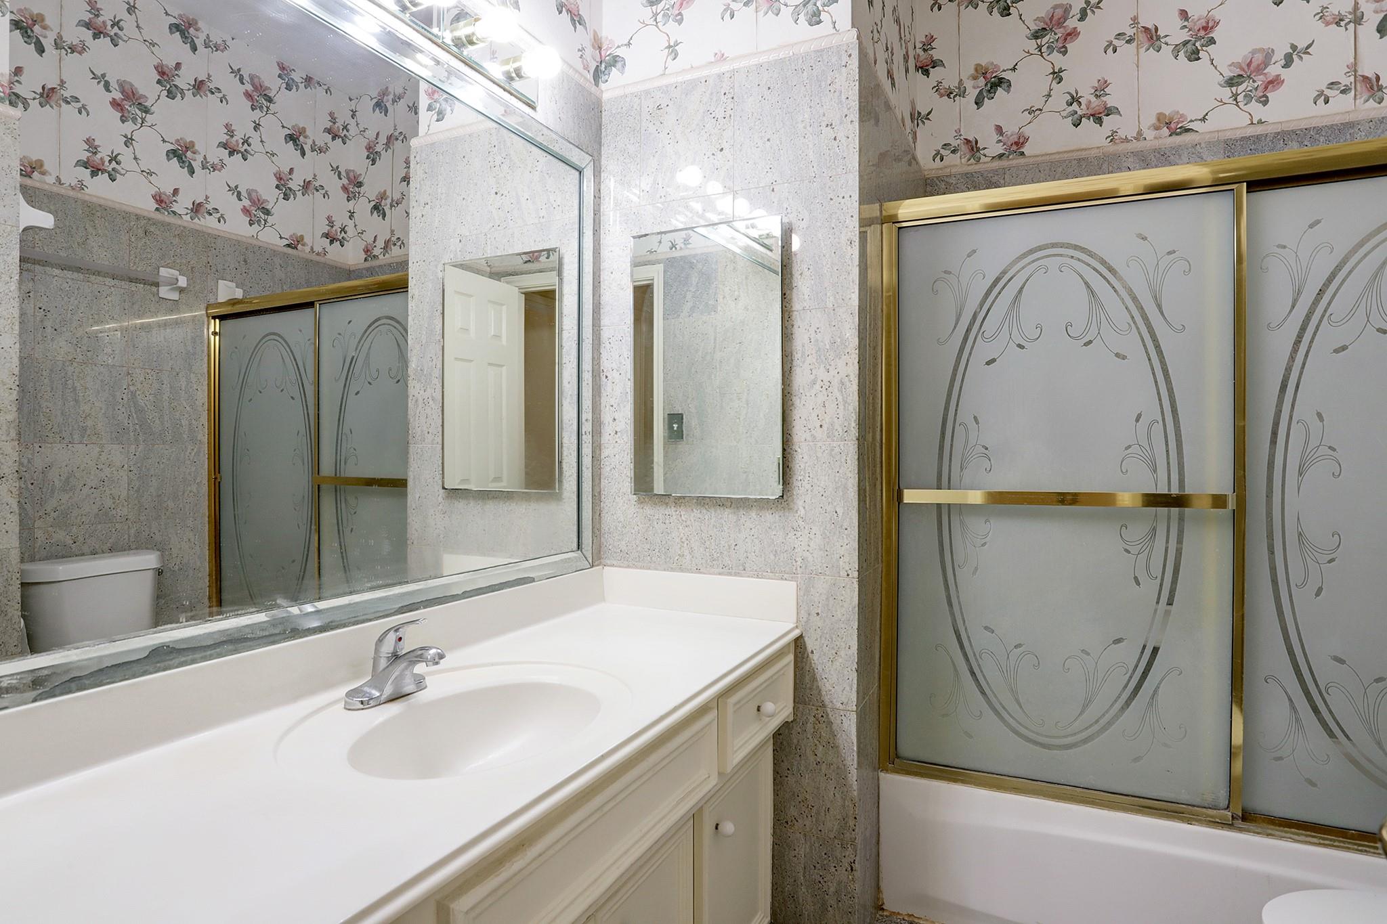
3 Beds 2 Baths 2,018 Sq.Ft. 6,600 Sq.Ft.

Description

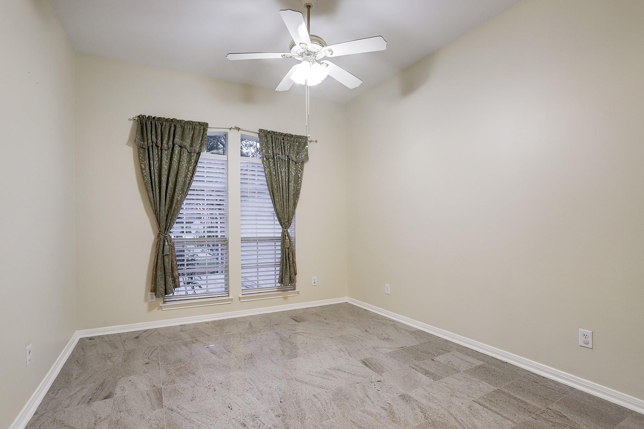
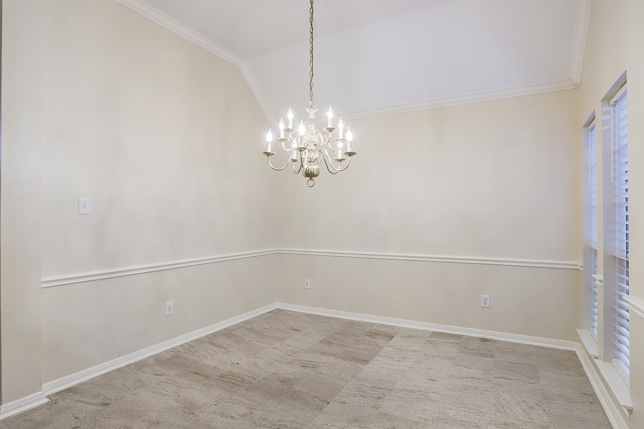
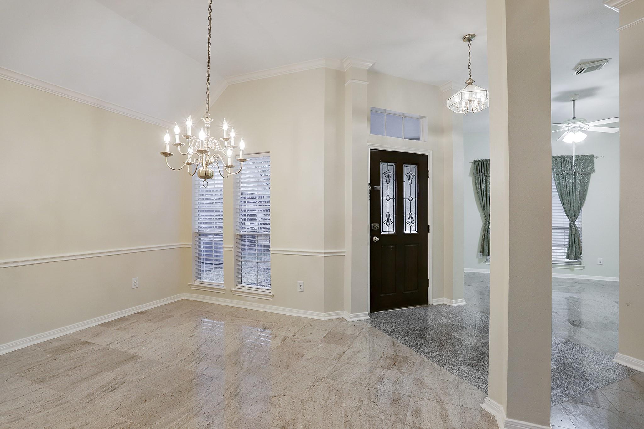
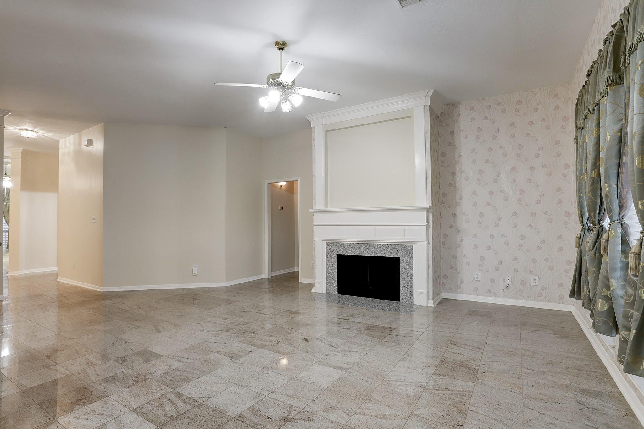
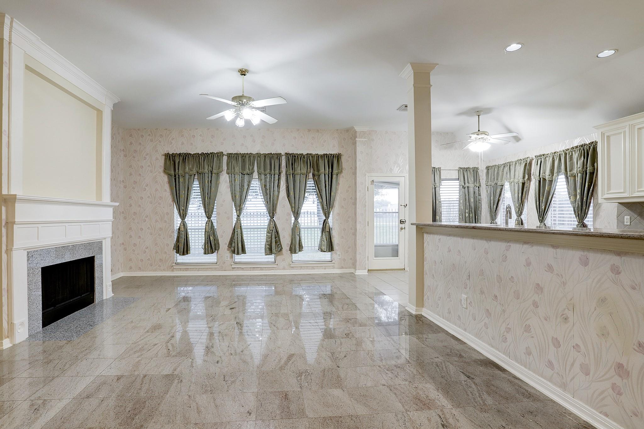
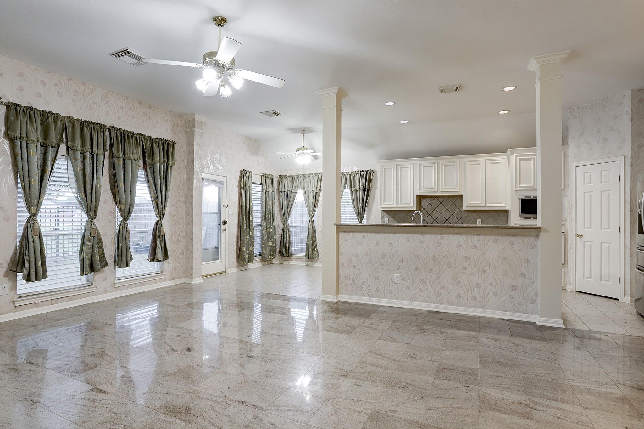
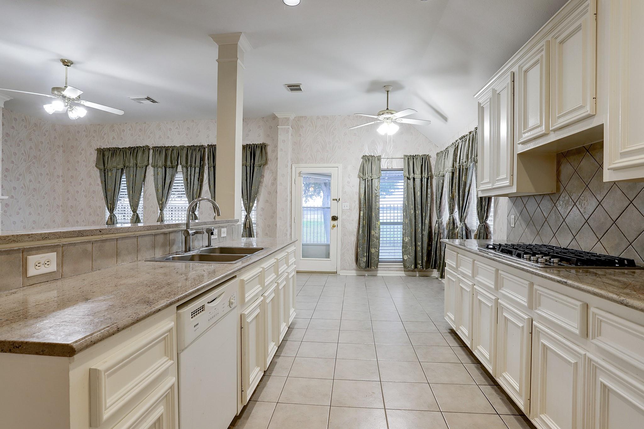
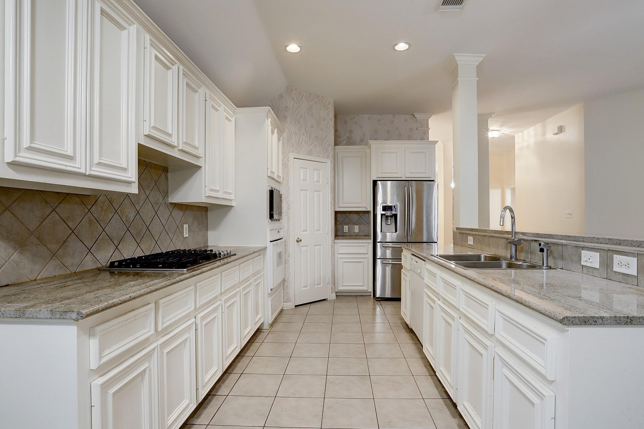
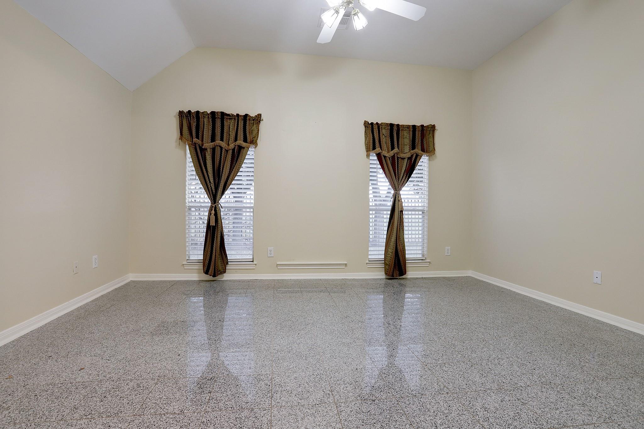
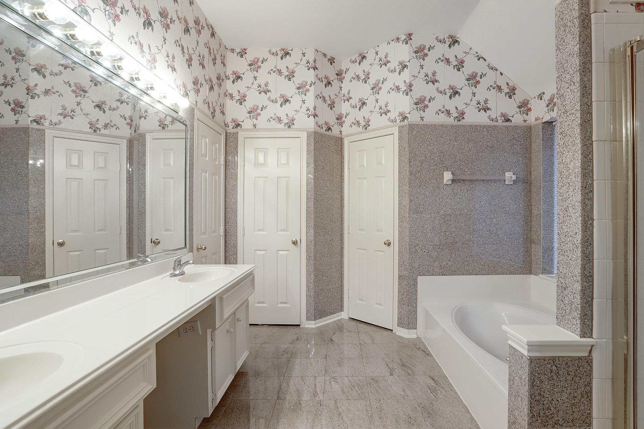
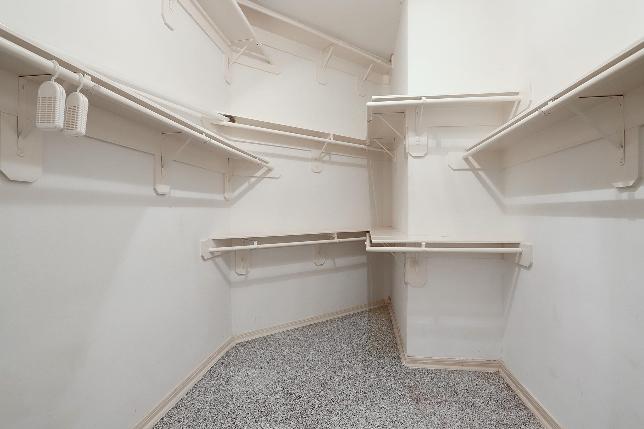
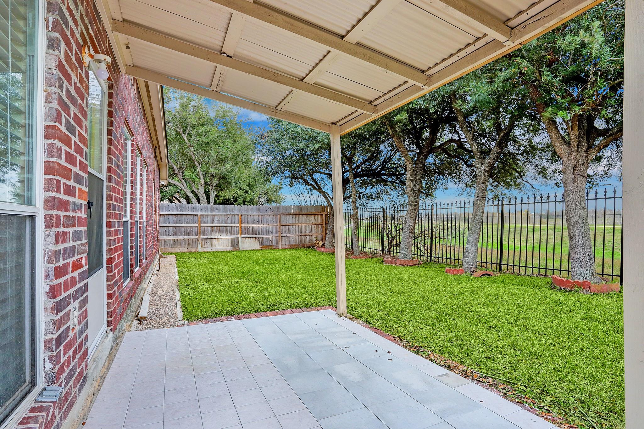
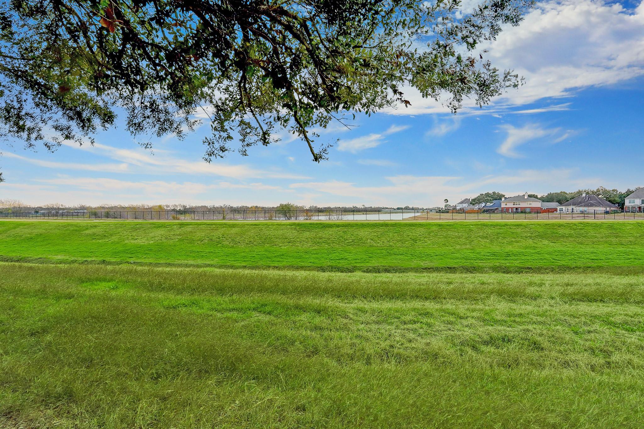
Sitting pretty in the beautiful and gated Shadowlake community, this home offers spacious sunlight filled spaces to enjoy. The lovely dining room and living room provide wonderful entertainment space for family and friends. Both formals flank the front door entrance and overlook the landscaped front lawn. Living room can be easily used as a home office. The sizeable family room with fireplace is open to the home's sunlight filled breakfast room and kitchen. The kitchen is ideal for the home chef with double sinks, pantry, and five burner gas cooktop. The primary bedroom overlooks the backyard and has ensuite bath with double sinks, vanity, and walk in closet. Relax at the end of a long day on the covered back patio with fencing that offers views of the green space and lake. No carpet, no rear neighbor. All info per Landlord.

Share Property

Location

12323 Shadowvista Drive, Houston, TX 77082

Status

For Lease
LaQuesha Spivey

LaQuesha Spivey

Features & Amenities

Interior

  • total bedrooms3
  • Total bathrooms2
  • full bathrooms2
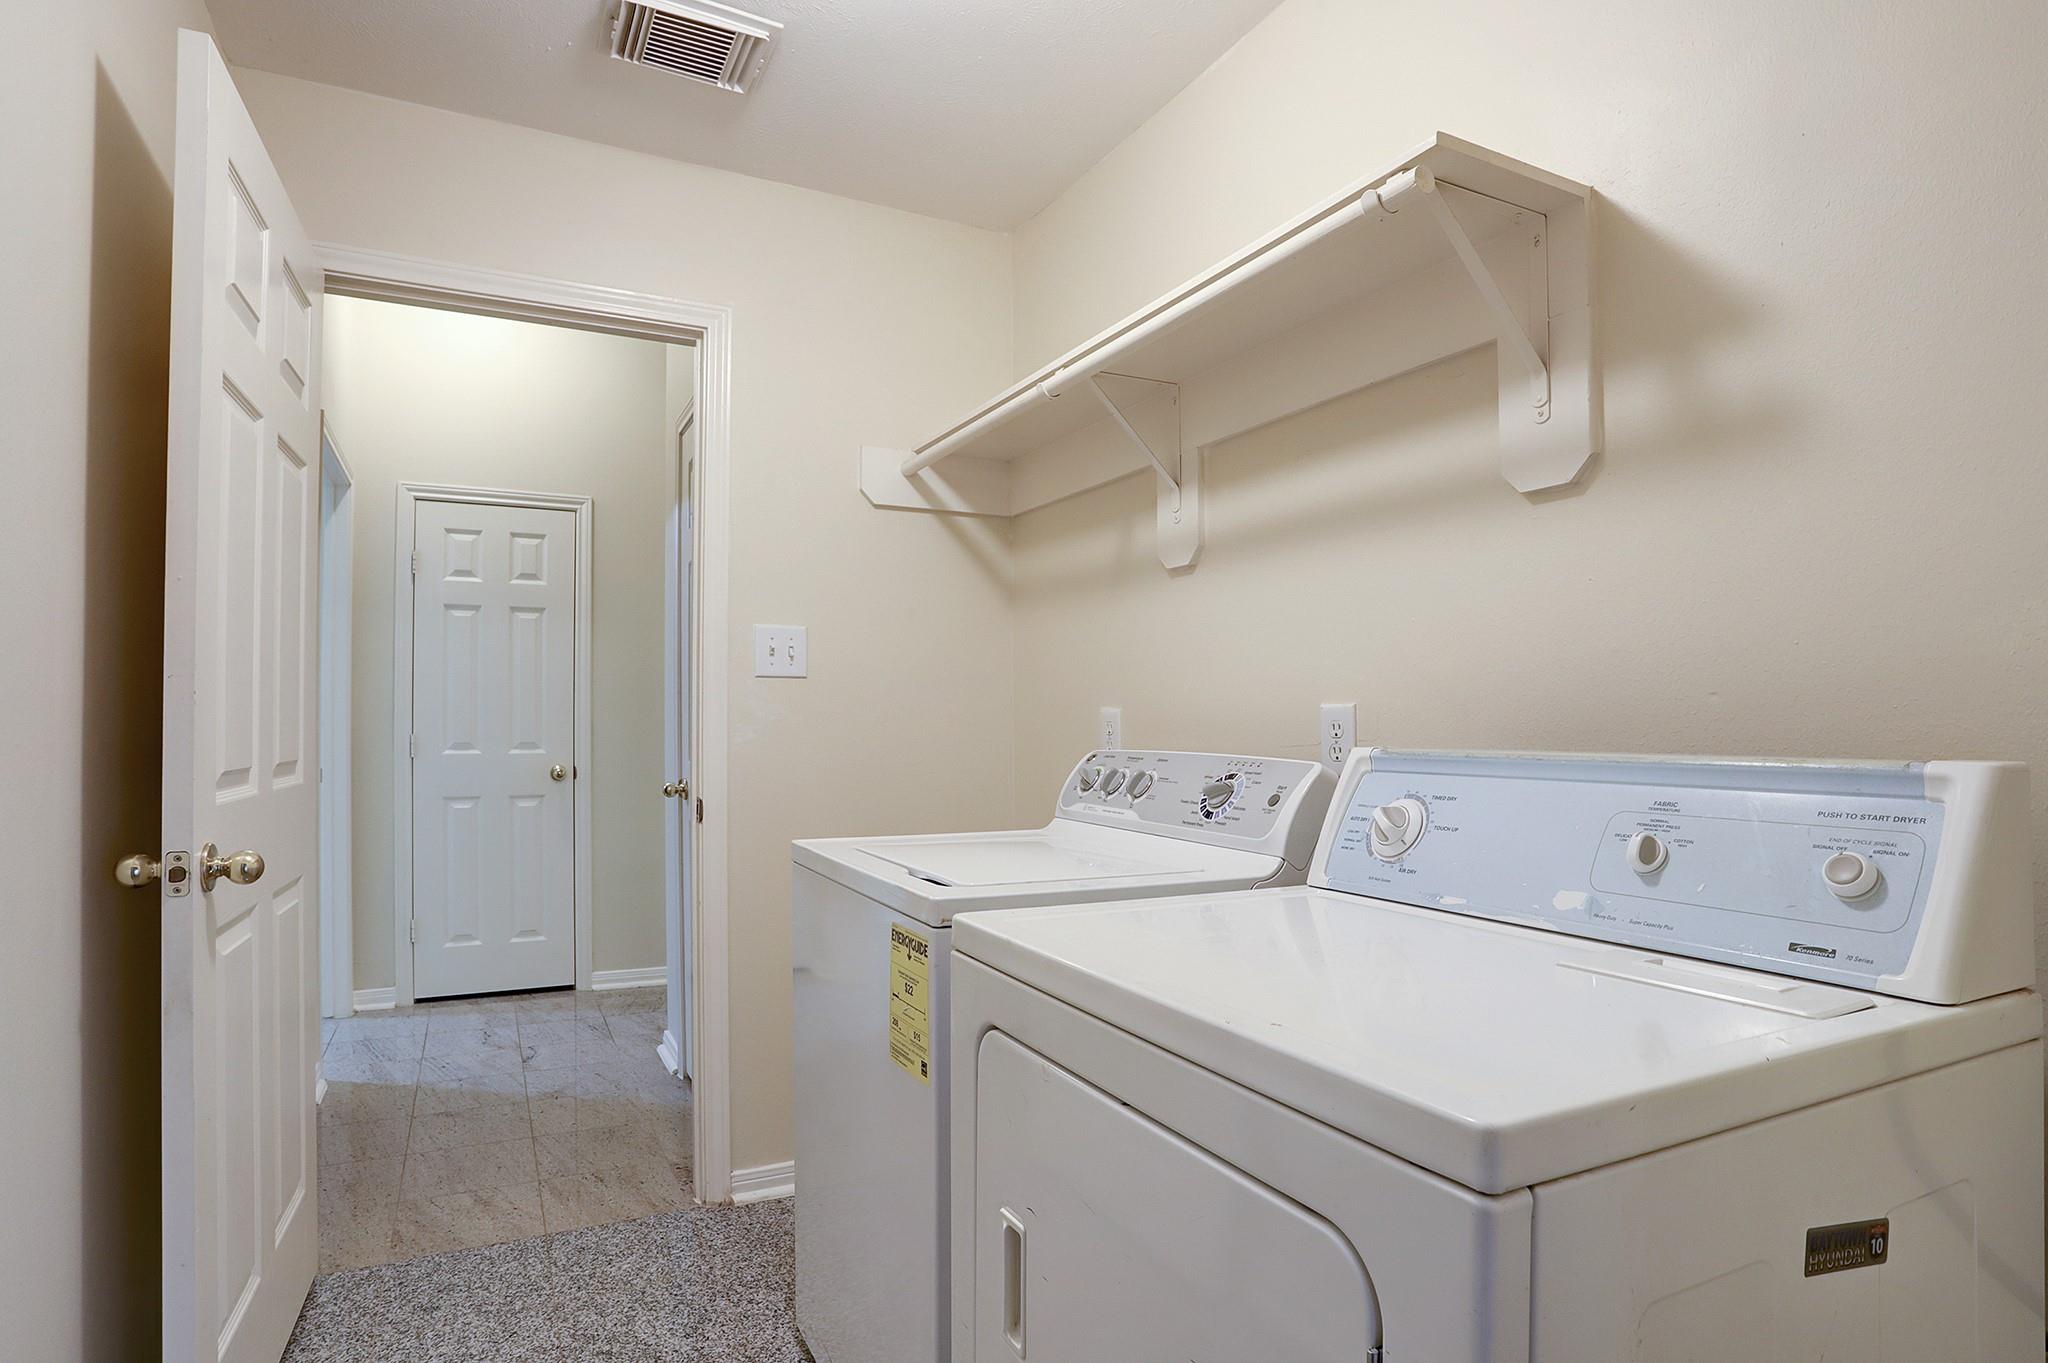
  • Laundry room Electric Dryer Hookup, Washer Hookup
  • Flooring Stone, Tile
  • Fireplace Gas, Gas Log
  • APPLIANCES Dryer Included, Refrigerator Included, Washer Included, Oven, Microwave, Gas Cooktop, Dryer, Refrigerator, Washer, Dishwasher
  • other interior Features Walk-In Closet(s)

Area & Lot

  • Status For Lease
  • Living Area2,018 Sq.Ft.
  • Total Area2,018 Sq.Ft.
  • Lot Area6,600 Sq.Ft.
  • MLS® ID97401579
  • TypeResidential
  • YEAR BUILT1998
  • Architecture StylesTraditional
  • View DescriptionLake, Water View
  • Elementary SchoolOutley Elementary School
  • Middle SchoolO'donnell Middle School
  • High SchoolAisd Draw
  • School District2 - Alief

Exterior

  • STORIES1
  • Garage Space2.0
  • water SourcePublic
  • lot featuresSubdivided
  • parkingAttached, Auto Garage Door Opener, Garage Door Opener
  • HEAT TYPENatural Gas
  • AIR CONDITIONINGCeiling Fan(s), Electric
  • other exterior FeaturesSprinkler System, Trash Pick Up

Financial

  • Lease Price$2,400/mo
  • Lease Term 12 MONTHS
image

Schedule a Showing

I would love to show you this beautiful property. Please select your preferred date and time below. I will be in touch shortly to confirm your appointment.

Schedule a Showing

I would love to show you this beautiful property. Please select your preferred date and time below. I will be in touch shortly to confirm your appointment.

Thank you for your interest in 12323 Shadowvista Drive, Houston, TX 77082. We are reviewing your request and will be in touch shortly!

Work with Susanne

I offer clients years of experience in the luxury home market and can provide the most suitable options for your needs within the Houston, Texas area. I actively list homes near the West University, River Oaks and Memorial, TX neighborhoods and are incredibly knowledgeable about each of my available real estate listings.

Follow Me on Instagram